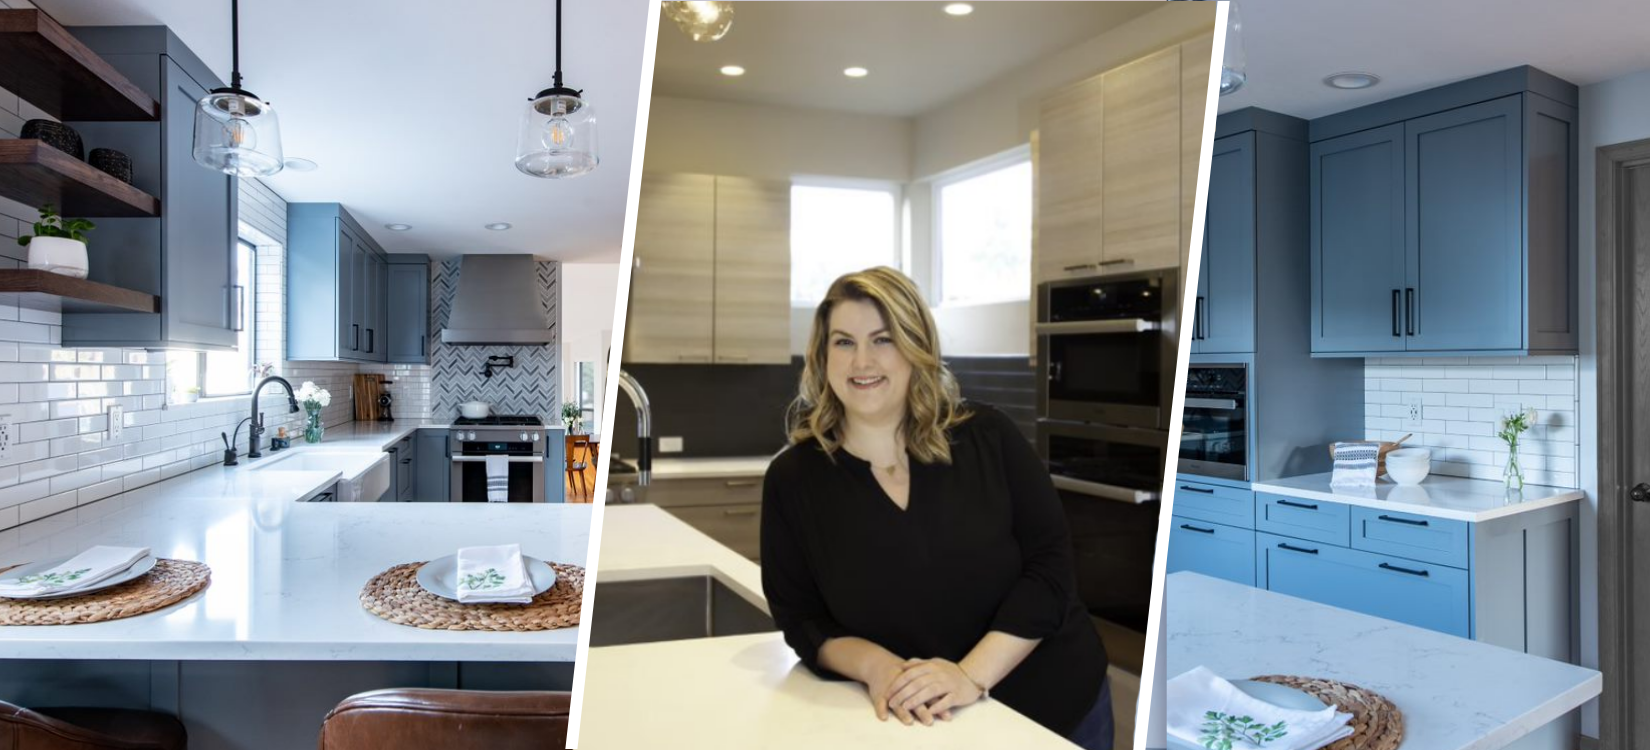
Tell us about yourself and your firm, your design style and passion/inspiration:
I’ve been a kitchen and bath designer for 12 years – graduated from Seattle Pacific University with a BA in Interior Design and in 2014, I was a recipient of the NKBA 30 Under 30. I am the Kitchen and Bath Specialist for Six Walls, a full-service interior design firm, located in Washington. We help clients with everything from color and paint consultations to new construction.
I fell in love with design and architecture at a young age. I used to draw floor plans, then tear apart my Mom’s Architectural Digest magazines searching for rooms that would suit my floor plan. I’ve always specialized in Kitchen & Bath Design. There is something about tapping into the architectural style of the home and structure that makes K&B design so exciting for me. I love that the combination of materials, the layout, the function, and the style can improve a client’s lifestyle and how they perceive their home.
My inspiration comes from all over the place. Sometimes it’s a wallpaper or fabric where the colors and textures speak to me, and I try to translate them into the design of the kitchen and bath. I still subscribe to magazines and tear out my favorite images! It’s probably an antiquated way of doing things, but I love the glossy photos. You can really study the details of a room that way. I love being inspired by other designers.
Describe the kitchen project and how it fulfilled your client’s plans for the space:
This family home was missing a key component: a kitchen with style. While not technically an open concept space; the kitchen had peek-a-boo views from several key rooms of the home. The clients are a young, active family. They’re fun and creative, so the kitchen needed to reflect their personality and passions. Before the remodel the kitchen just fell into the background. We knew we needed to bring color, texture, and life to the space so that it could become the heart of the home.
Did you run into any challenges with this specific project?
Every wall in that kitchen was structural, and while we never wanted to completely open it up, those walls confined us to the existing footprint. It was going to be the most cost effective and was going to be the least invasive on the rest of the home to work within the existing space. As a kitchen designer, I had to get very creative with how I was going to improve the flow and usability of the space, while maintaining that footprint.
What’s trending in NYC design?
One of the biggest trends I’ve noticed for 2019 is the incorporation of bright colors! I’m typically a neutral-toned girl, but when it comes to bright colors, I’m cautiously curious. This design trend is one I will be also taking a leap towards to brighten up some of my rooms throughout my home with color tones I typically steer clear of.
Tell us about why you chose the Atlas Hardware’s “It” Pulls for this kitchen design:
From the very beginning I knew these cabinets wanted dark hardware. However, we didn’t want to overdress the cabinet. The It Pull was a shoe in. It was clean, comfortable and came in the modern bronze that sits beautifully on the dusty blue cabinets.